

The Diane
4
3.5
2
1-Story
Georgia
Total Floor Area: 4,238 ft2
Living Area: 3,094 ft2
Garage Area: 513 ft2
Living Area: 3,094 ft2
Garage Area: 513 ft2
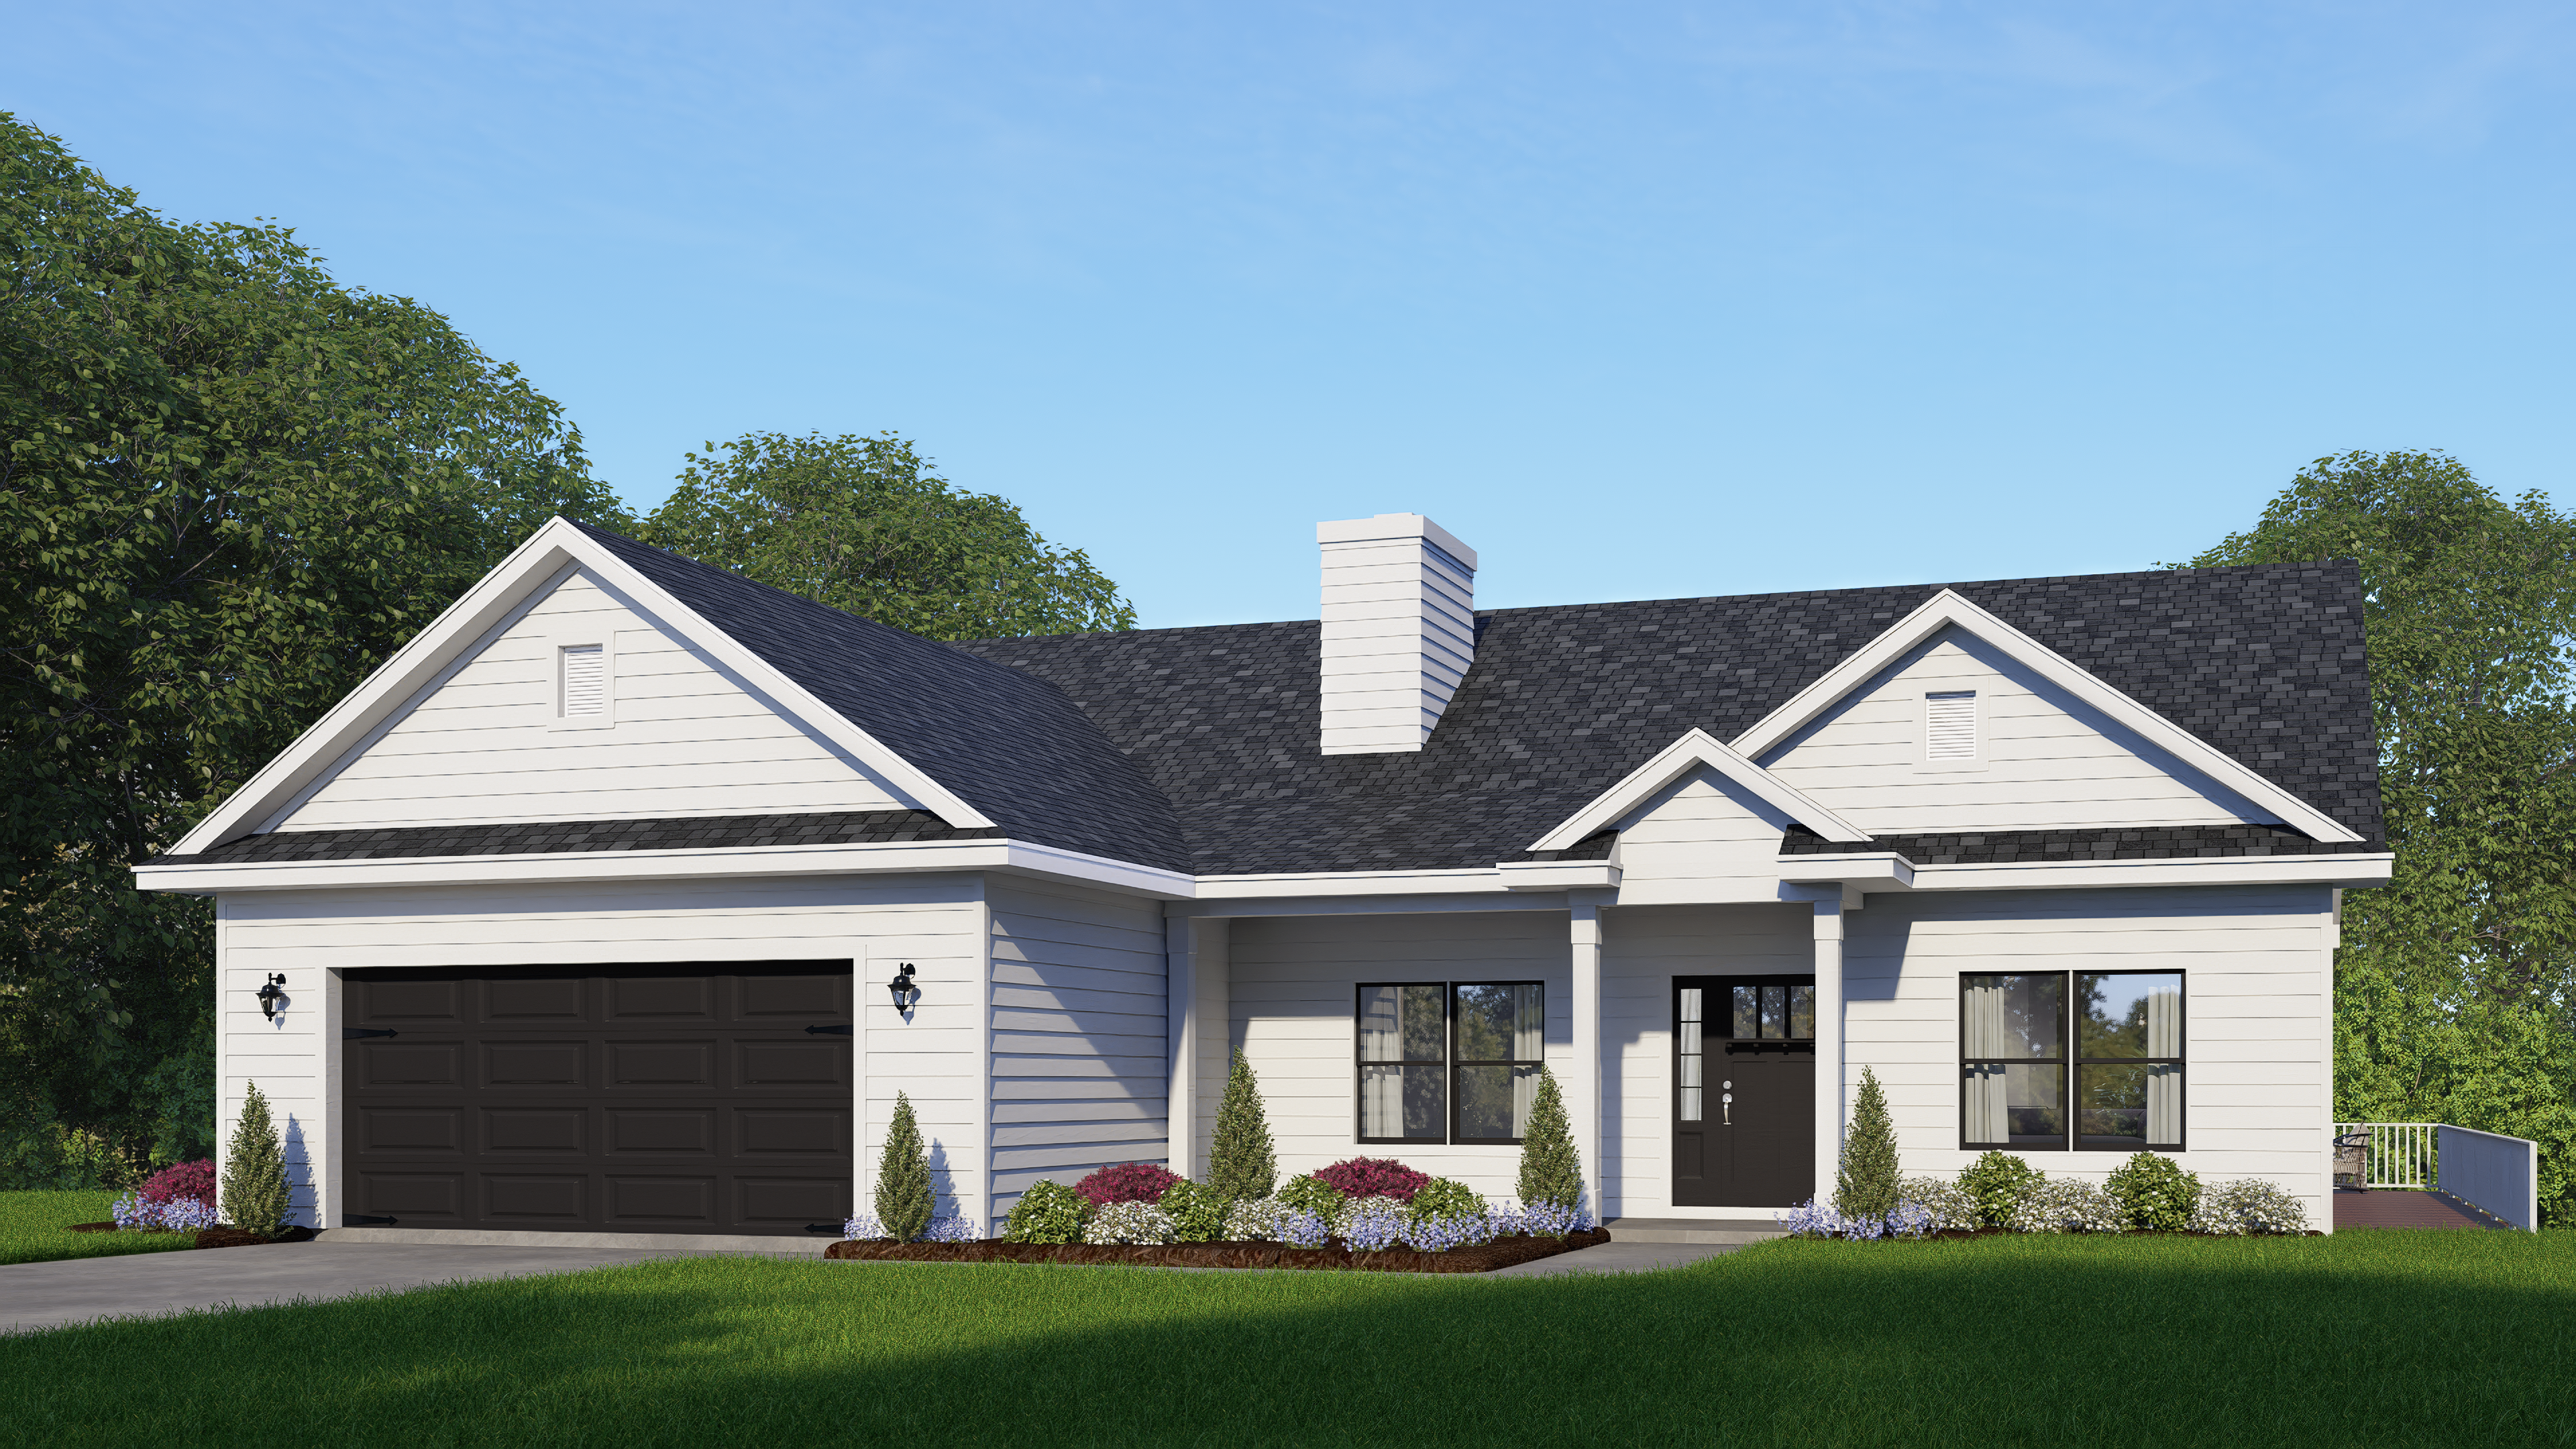
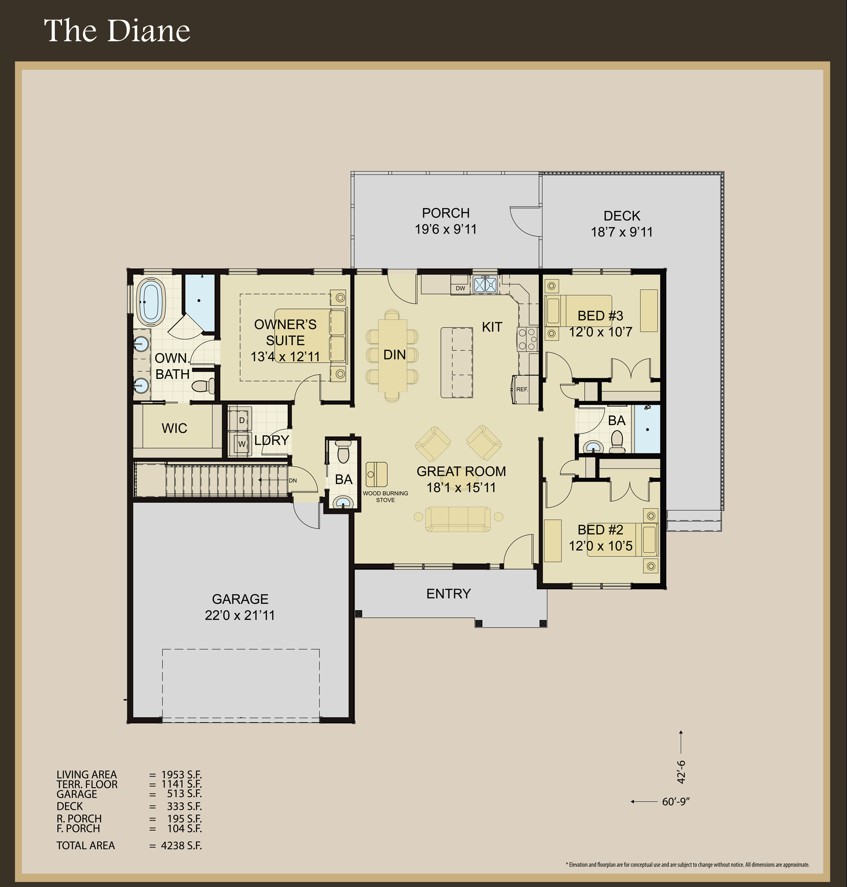
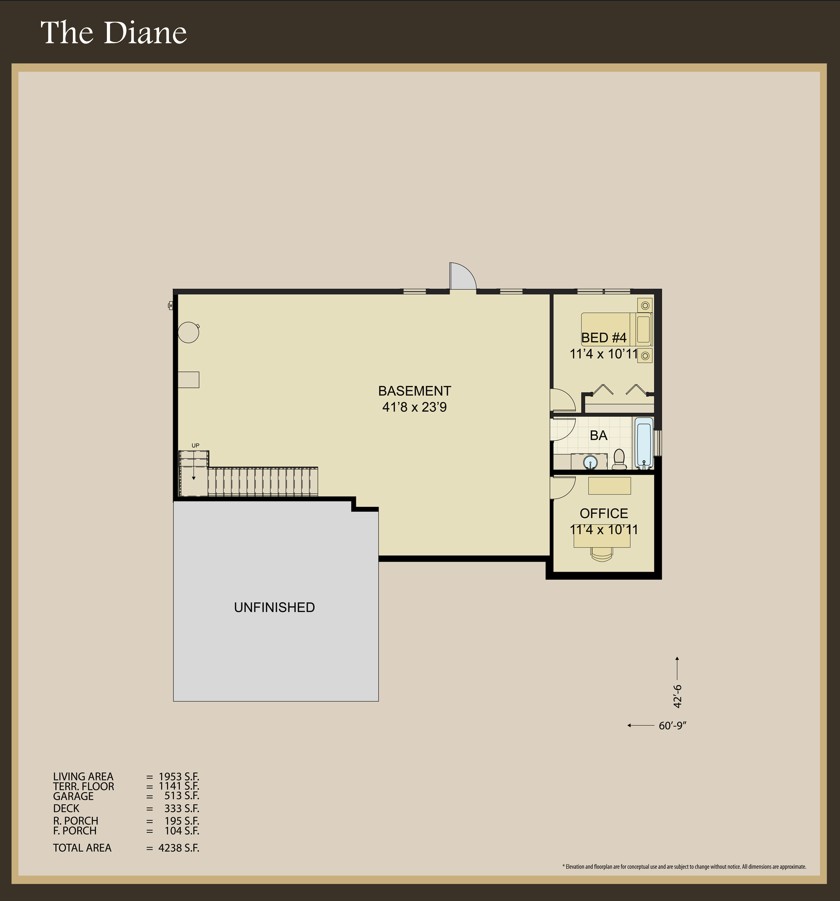
The Diane is a simple concept with a master suite separated from 2 bedrooms on the opposite side of the home. However, with a basement as a blank canvas, rooms can be added and entertainment space expanded. The covered deck on the main floor opens to a large wrap around deck that is accessible by some steps on the right side of the home and is open to the sun. Beneath the covered deck a slab or another deck can be built so the terrace level can have it’s own outdoor space. The main floor great room can have a ventless gas or wood fireplace with a chimney. This plan can be easily reversed leaving the garage on the right.
Contact UsFeatures
- Guest Bedroom
- Laundry
- On-Suite Bathroom
- Optional Study
- Storage Space
Gallery