
For more than 30 years Covenant Homes has been building custom homes in Clearwater, Florida Our design flexibility and personal touch makes us unique from other home builders in the Clearwater area, because we listen to your ideas and ensure your custom home is the perfect fit for your needs and the needs of your family.
Build a Custom Home in Clearwater
As a top year-round destination, Clearwater offers an endless supply of entertainment, natural beauty and outdoor activities. Clearwater is a coastal paradise known for its stunning white-sand beaches, vibrant waterfront lifestyle, and year-round sunshine, making it the perfect place to build a custom home.
From the world-famous Clearwater Beach to the lively downtown district filled with dining, shopping, and entertainment, this area offers a blend of relaxation and excitement. Outdoor enthusiasts can enjoy boating, fishing, and water sports, while nature lovers will appreciate the scenic trails and parks. Building a custom home here allows you to design a space that captures the beauty of the Gulf Coast while enjoying all the conveniences of this thriving, sought-after community.

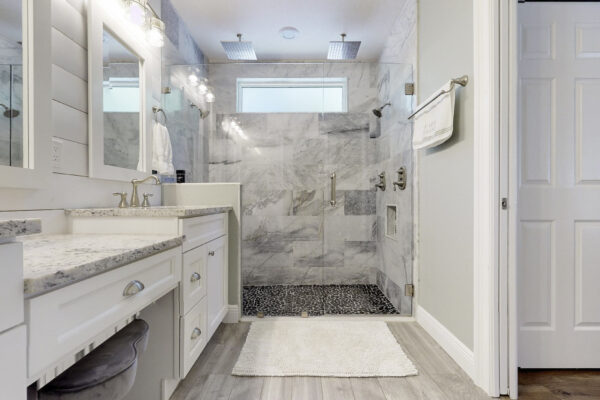
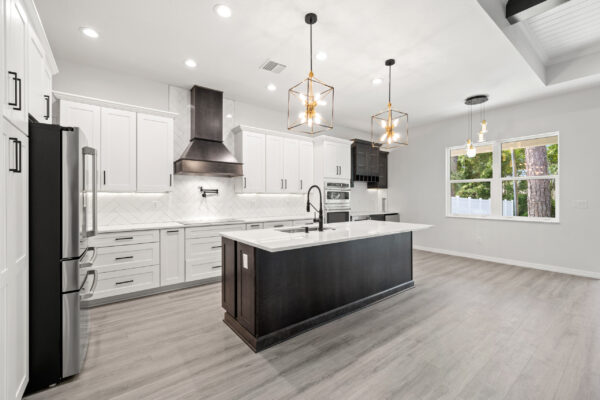
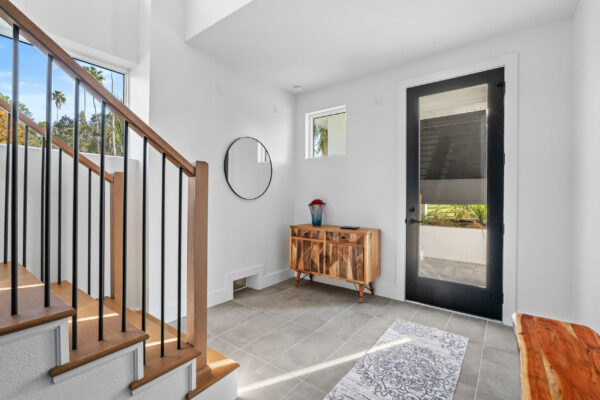
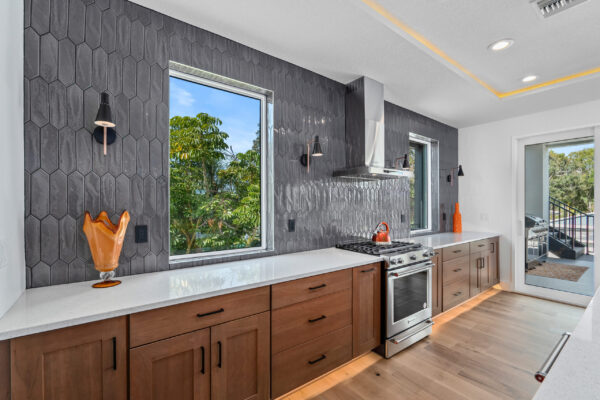
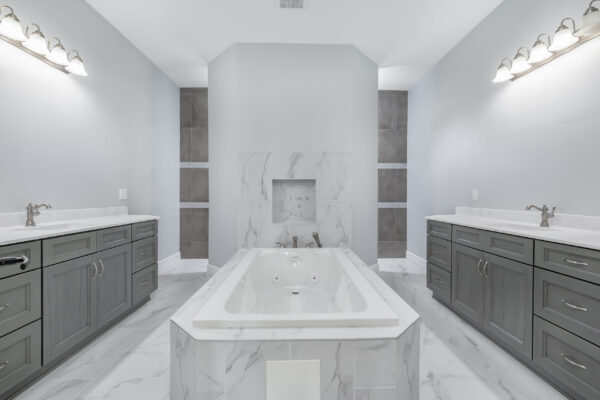
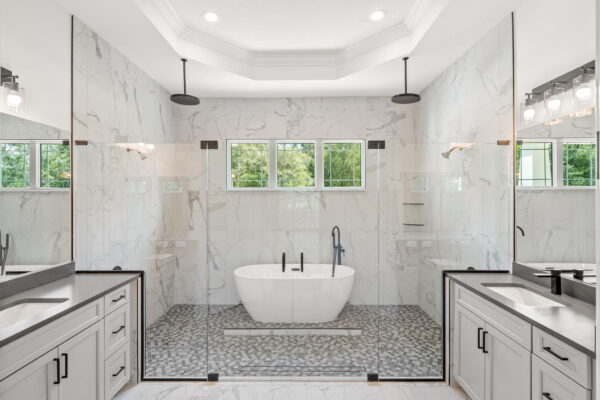
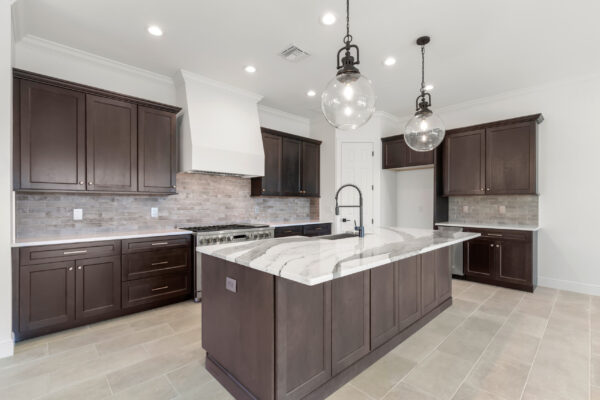
Covenant Homes offers 27 coastal-style floor plans with more coming soon. Take a look at a few of our customer favorites below or click on the link to browse all of the custom coastal floor plans we offer.
View Our Coastal Floor Plans
Key Considerations for a Coastal Home
When evaluating a site for your custom coastal home, there are some key factors to consider to make sure you’re choosing the perfect spot for your dream home.
Understanding Flood Zones
Coastal Zones Explained
- AE Zone: The AE zone is typically found in areas that are subject to flooding during a 100-year flood event, which has a 1% chance of occurring in any given year. Buildings in this zone are required to have their lowest floor elevated to at least one foot above the Base Flood Elevation (BFE). This helps minimize flood damage while ensuring compliance with local building codes and insurance requirements. Sometimes flood compensation requirements are involved so a civil engineer should be consulted to determine the feasibility of these requirements.
- V Zone: The V zone, or Velocity zone, is located in areas where wave action can cause significant flooding and erosion during storms. Structures in this zone must be elevated to a height that is at least one foot above the BFE, and they must be supported by pilings, columns, oversized footers, and breakaway walls. This design is crucial to withstand the forces of moving water and reduce the risk of structural damage.
- Coastal A Zone: The Coastal A zone is an intermediate area between the AE and V zones, where wave action is less severe but still poses a flood risk. Structures in this zone are also required to be elevated above the BFE, though the exact height requirements can vary based on local regulations. The building requirements for Coastal A zones are very similar to those required in VE zones.
- Conclusion: Understanding these zones is essential for coastal home building. At Covenant Homes, we are committed to guiding our clients through the complexities of coastal construction to ensure that their homes are safe, resilient, and tailored to their needs.
Soil Composition
Water-adjacent properties often have varying soil compositions, such as sand, silt, clay, and organic material, which can significantly impact the stability and suitability for construction. A geotechnical report provides a detailed analysis of the soil composition. This report is required when the property is in a coastal flood zone as it has an effect on the design and cost to build.
Environmental Considerations
Assess any environmental restrictions or protected areas, such as wetlands, that may impact construction.
Custom Foundation Solutions
Building near or on the water may require specialized foundation techniques like pilings, piers, or deep foundations. The geotechnical report provides essential data to design these foundations correctly.
Scroll down to our gallery of custom coastal home to see homes our team has built.
View Coastal Floorplans


Custom Home Building Process in Clearwater
When you’re ready to build a custom home in Clearwater, Florida, Covenant Homes is here to guide you through every stage of the journey. With more than 30 years of Florida home building experience, our proven design-build process provides a clear and organized path from your initial ideas and homesite evaluation to design, construction, and completion.
Whether you’re building on an existing lot, replacing an older home, or planning a new home closer to the Gulf Coast, we’ll take the time to understand your property, lifestyle, priorities, and vision. Together, we’ll refine your ideas and create a completely custom home that makes the most of your Clearwater homesite while incorporating the features and personalized details that matter most to you.
Step 1: Get Pre-Approved
Before building begins, it’s important to get pre-approved for a construction loan. We work with a wide range of lenders, but our preferred lending partners have extensive experience with new home construction. You can reach out to them directly or contact our team for a personalized introduction.
Step 2: Evaluate Your Lot
Once your property contract is signed, Covenant Homes conducts a detailed lot assessment. This includes evaluating site conditions, estimating site work, identifying potential well or septic needs, and calculating impact fees. We’ll set a clear allowance for these costs upfront, and if your project comes in under budget, we credit the savings back to you.
Step 3: Choose Your Floor Plan
Whether you select one of our popular custom home plans or bring your own vision, we’re here to make it work. The easiest and most affordable option is to choose an existing floor plan and tailor it to your needs. If you’re dreaming bigger, we also offer full custom home options, even beyond what’s shown online. Share your ideas with us and we’ll show you hidden gems from our private plan collection.
Step 4: Kickoff + Design Meeting
Once financing is in place and your lot is assessed, it’s time to meet. We’ll walk you through the full home building process and discuss your design preferences – everything from flooring and cabinetry to paint, hardware, and more. Meetings can be in person or virtual.
Step 5: Budget + Contract Signing
We’ll finalize your selections, define your scope, and lock in your pricing with a detailed contract. You’ll know exactly what to expect with no surprises down the road.
Step 6: Build Begins
With the contract signed, construction gets underway. On average, our build timeline is approximately 12 months from groundbreaking—though homes requiring pilings or specialty foundations may take longer. Throughout the process, we keep you updated at every stage.
View Our Floor Plans
Benefits of Building a Custom Home in Clearwater
When planning your next home in Clearwater, one of the biggest decisions you’ll make is whether to purchase an existing property or build a fully custom home. While resale homes can offer convenience, they often require compromises in layout, storage, efficiency, design, or functionality. Working with an experienced Clearwater custom home builder gives you the opportunity to start fresh and create a home that’s thoughtfully designed around your lifestyle, property, personal preferences, and long-term goals.
Building custom can be especially valuable in Clearwater, where established neighborhoods, unique homesites, and proximity to Florida’s Gulf Coast provide opportunities to create a home that takes full advantage of the area’s lifestyle. Whether you’re building on an existing residential lot, replacing an older home, or planning a custom home closer to the water, you can design around the specific characteristics of your property rather than adapting to an existing structure.
A custom home also gives you control over how your spaces look, feel, and function. From the number and size of bedrooms to the kitchen layout, garage, architectural style, storage, finishes, and outdoor living areas, you can make decisions based on how you actually want to live. Modern construction also provides an opportunity to incorporate today’s energy-efficient systems, smart home technology, and building materials from the very beginning.
Top Benefits of Building a Custom Home in Clearwater
- Personalized Design: Create a floor plan and living spaces tailored to your lifestyle, personal preferences, and plans for the future.
- Modern Features and Efficiency: Incorporate energy-efficient systems, smart home technology, modern building materials, and updated conveniences from the start.
- Fewer Maintenance Concerns: New construction can reduce many of the immediate repairs and maintenance needs commonly associated with purchasing an older home.
- Better Use of Space: Design each room with a purpose, including home offices, flexible living areas, additional storage, guest spaces, and areas for entertaining.
- Designed for Your Clearwater Homesite: Plan your home’s placement and design around your property’s dimensions, natural light, privacy, views, and other unique characteristics.
- Florida Outdoor Living: Incorporate covered lanais, outdoor kitchens, pools, expansive windows, and large sliding doors to create a natural connection between indoor and outdoor spaces.
- Coastal Considerations: If you’re building closer to the water or within a flood-prone area, your home can be planned around site-specific elevation, foundation, and construction requirements from the beginning.
- Long-Term Flexibility: Create a home that works for you today while incorporating spaces that can adapt as your family, needs, and lifestyle change.
Building a custom home in Clearwater gives you the freedom to design with intention instead of making your lifestyle fit an existing property. Every detail, from how your home sits on the lot to the floor plan, architectural features, finishes, and outdoor spaces, can work together to create a home that feels distinctly yours.
With more than 30 years of Florida custom home building experience, Covenant Homes can help you create a home that combines personalized design, modern functionality, quality craftsmanship, and the indoor-outdoor lifestyle that makes living in Clearwater so appealing.
Already Own a Lot?
Partner with our team to create a custom home that perfectly fits your vision and land.
Need a Lot?
We have select lots available for your new home, or if you don’t see the perfect fit, we’re happy to help you find the ideal property to build on.
Why Choose Covenant Homes
 If you’re looking for an experienced Clearwater custom home builder, Covenant Homes brings more than 30 years of Florida home building experience, personalized service, and true custom design capabilities to every project. We take the time to understand your vision, lifestyle, and priorities so we can create a home that’s thoughtfully designed around you and your property.
Whether you already own land in Clearwater or are still searching for the right homesite, our team can help you take the next step. We can connect you with trusted Realtor partners to assist with your property search or evaluate a lot you already own. From established Clearwater neighborhoods to properties closer to the Gulf Coast, we’ll consider your lot’s size, location, views, natural features, and site-specific requirements when planning your new home.
As a true custom home builder, Covenant Homes gives you the flexibility to personalize nearly every aspect of your home. Start with one of our existing floor plans and modify it to fit your needs, or work with us to develop a completely custom design. Adjust bedrooms and bathrooms, expand your kitchen or living areas, customize your garage, create flexible spaces, and select architectural details and finishes that reflect your personal style. Our goal is to build a home that not only looks beautiful but also works beautifully for the way you live.
Building custom in Clearwater also gives you the opportunity to embrace the Florida lifestyle. Depending on your property and preferences, your design might include expansive windows, large sliding glass doors, covered lanais, outdoor kitchens, pools, or other indoor-outdoor living features. For properties located closer to the water or within flood-prone areas, our team can also consider site-specific elevation, foundation, and construction requirements during the planning process.
Covenant Homes is a faith-based, family-owned business with roots in Florida spanning five generations. Our deep connection to the state, combined with decades of custom home building experience, allows us to provide the knowledgeable guidance, personal attention, and quality craftsmanship homeowners expect throughout the entire process. In addition to Clearwater, we can help you build a custom home in St. Petersburg, Dunedin, Palm Harbor, Safety Harbor, Seminole, Tarpon Springs, Madeira Beach, Indian Shores and many other communities in the Central Gulf Coast area.
If you’re ready to build a custom home in Clearwater, Florida, contact Covenant Homes to schedule a consultation. Whether you already have a homesite or are just beginning to explore your options, we’ll help you create a home designed around your property, your lifestyle, and your vision for the future.
Frequently Asked Questions
Here are some of the most frequently asked questions (FAQs) we get during the home build process. If you have more questions, reach out to the Covenant Homes team.
Can I design a custom home?
Yes. If your project requires a fully custom design, we can connect you with our designer to develop the preliminary floor plan and elevation. You would work with and pay the designer directly for this service. Once the preliminary plans are completed, Covenant can provide a price for your design.
Do you build in flood zones?
Yes, we have extensive experience building in flood zones. Additional requirements may apply depending on the property, and these will be evaluated during the lot assessment phase.
Check out our coastal homes page here: https://mycovenanthomes.com/coastal-home-builder/
Can you help me find a lot?
Yes, once you have been pre-approved for a construction loan, we can assist with the lot-hunting process. Learn more here!
Can you build my plan on my lot?
Yes, if you have a set of architectural drawings, we can provide a bid and build your plan on your lot. Learn more here!
What is your process?
Our home-building process is simple.
Step 1: Book an initial consultation with our custom building experts
Step 2: Select your base
Step 3: Work with your home consultant to customize the design
Step 4: Select your finishes and fixtures
Step 5: Build your custom home
Can I make changes to your floor plans?
Yes. You may make changes to any of the floor plans shown on our website. We recommend starting with the floor plan that best fits your needs and marking any changes you’d like to make. Focus first on the layout rather than the exterior, as elevations and architectural styles can typically be customized. Depending on the extent of your modifications, pricing may change, and larger structural revisions may require a fully custom home design process.