For more than 30 years, Covenant Homes has been building custom homes in the Safety Harbor area. Our design flexibility and personal touch makes us unique from other home builders in Safety Harbor, because we listen to your ideas and ensure your home is just the right fit for you.
Build a Custom Home in Safety Harbor
Safety Harbor is a city on the west shore of Tampa Bay in Pinellas County. Safety Harbor offers a unique combination of small-town charm, natural beauty, and convenient access to everything the Tampa Bay area has to offer. Known for its tree-lined streets, welcoming neighborhoods, waterfront views, and walkable downtown, Safety Harbor provides a relaxed atmosphere that can be difficult to find in more densely developed areas of Pinellas County.
Downtown Safety Harbor adds to the community’s appeal with locally owned restaurants, shops, parks, community events, and easy access to the waterfront. Residents can enjoy outdoor recreation along Tampa Bay while remaining conveniently located near Clearwater, St. Petersburg, Tampa, area beaches, and major employment and entertainment destinations. This balance of peaceful residential living and regional accessibility makes Safety Harbor an attractive place to put down roots.
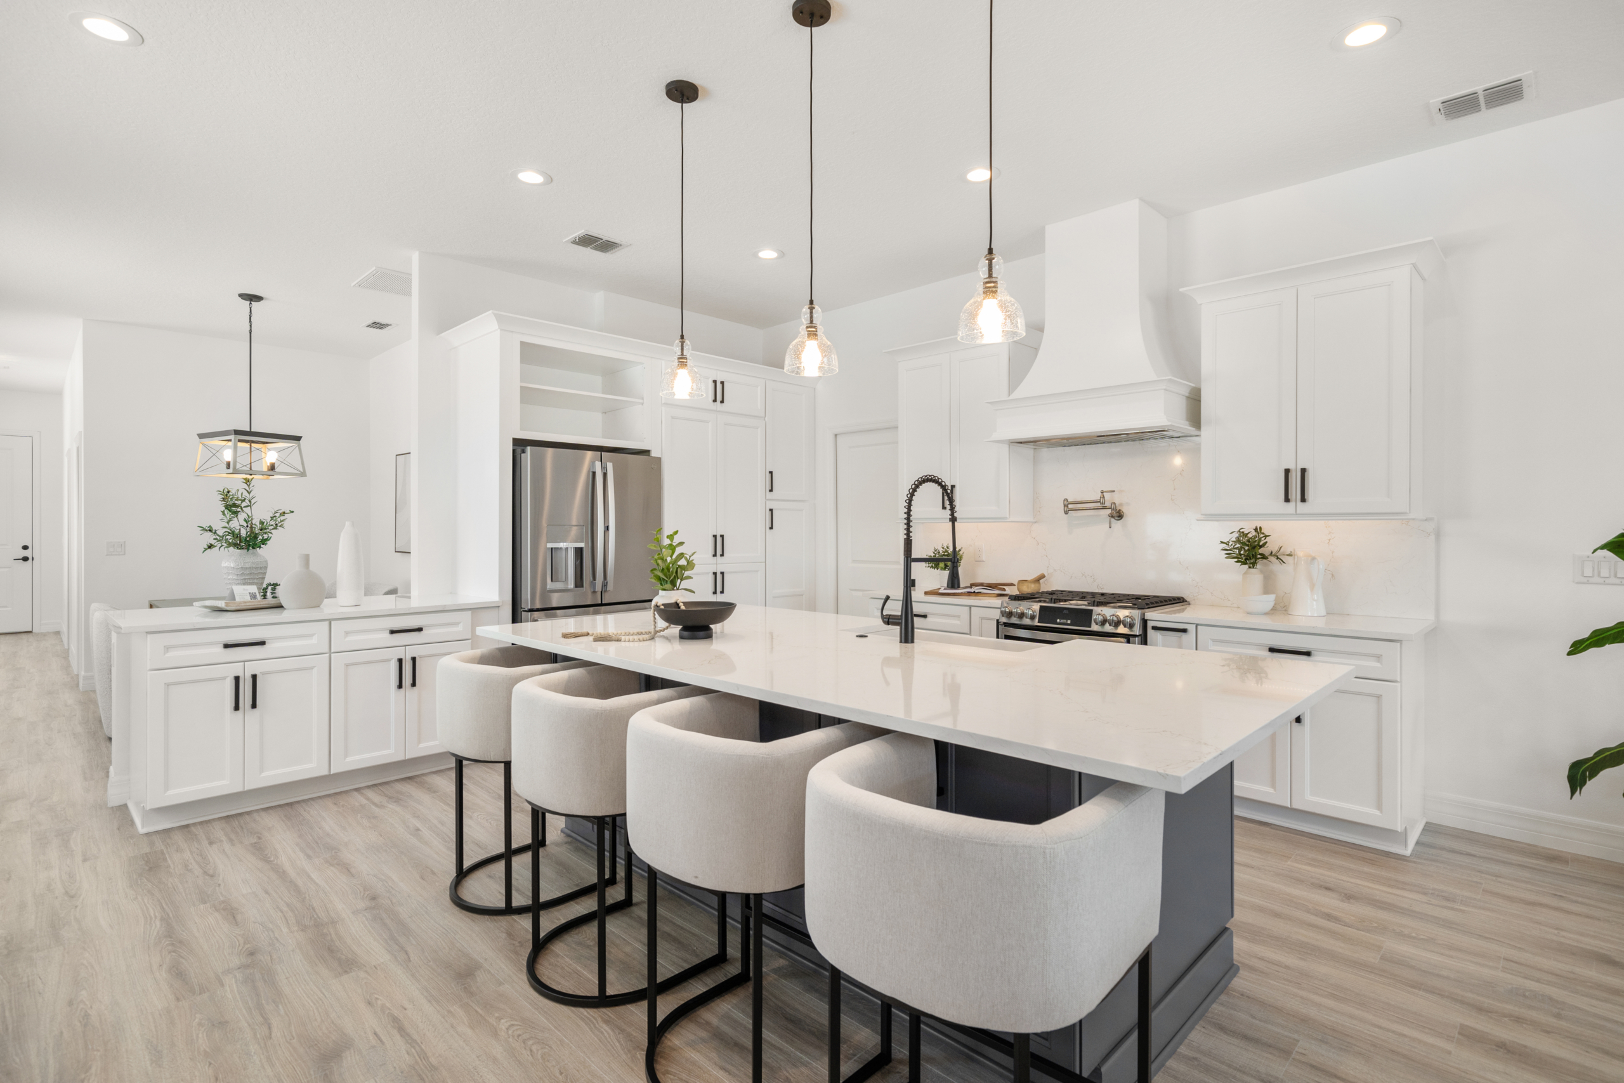
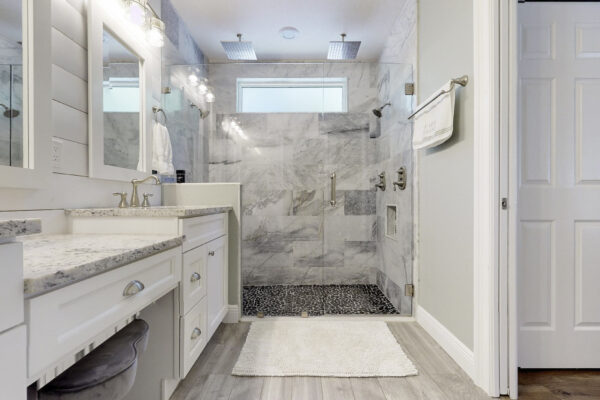
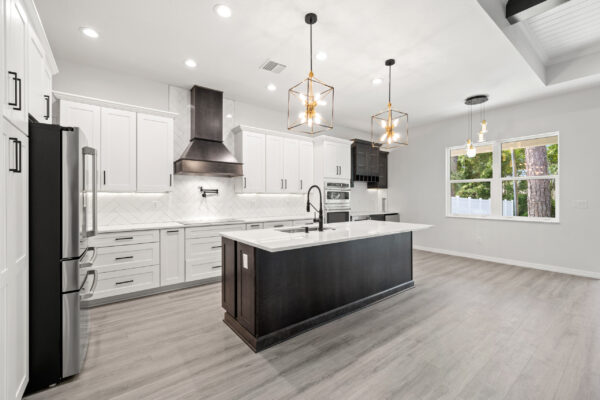
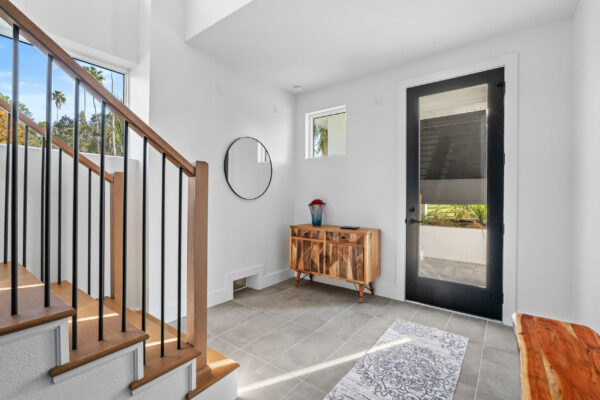
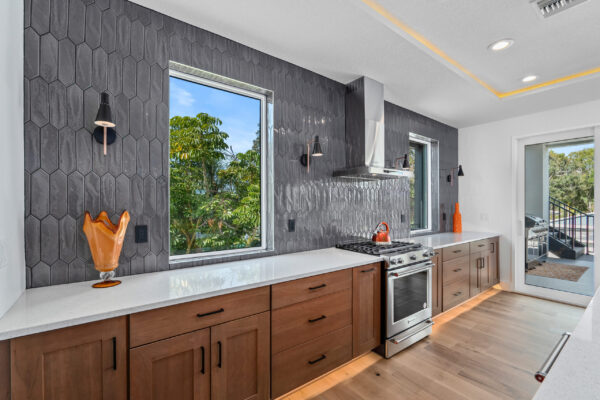
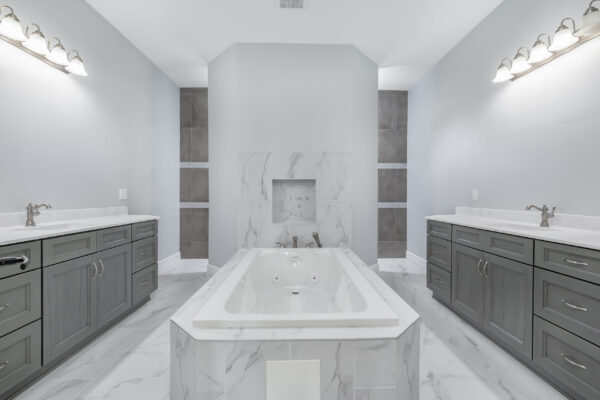
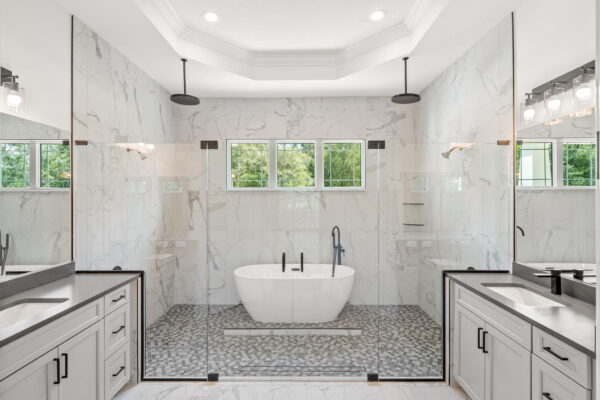
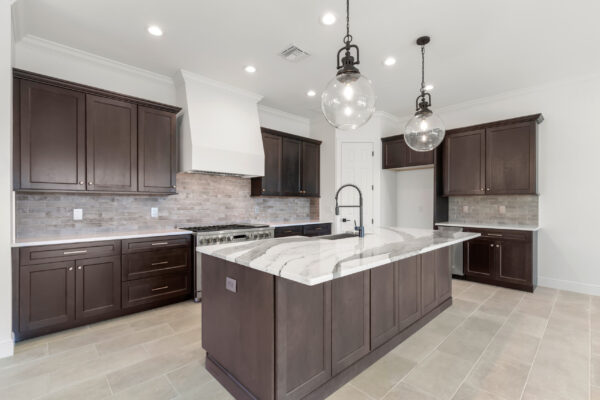
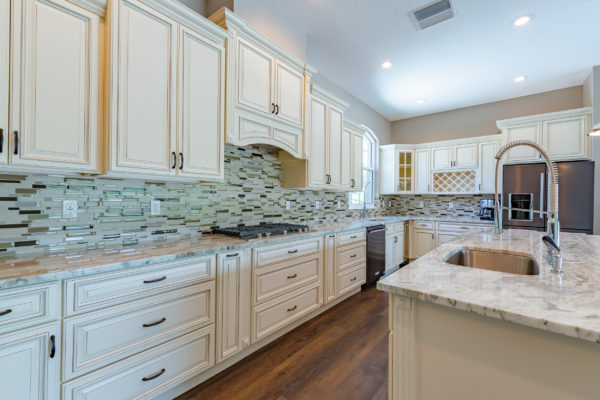
For homeowners considering a custom home, Safety Harbor also offers the opportunity to create something truly personal within an established Florida community. Whether you’re building on an existing lot, purchasing property, or considering a knockdown and rebuild, a custom home allows you to design around the unique characteristics of your homesite. From inviting outdoor living spaces and open floor plans to home offices, flexible spaces, and personalized architectural details, Covenant Homes can help you build a home that complements both your lifestyle and the distinctive character of Safety Harbor.
View Our Floor Plans
Key Considerations for a Coastal Home
When evaluating a site for your custom coastal home, there are some key factors to consider to make sure you’re choosing the perfect spot for your dream home.
Understanding Flood Zones
Coastal Zones Explained
- AE Zone: The AE zone is typically found in areas that are subject to flooding during a 100-year flood event, which has a 1% chance of occurring in any given year. Buildings in this zone are required to have their lowest floor elevated to at least one foot above the Base Flood Elevation (BFE). This helps minimize flood damage while ensuring compliance with local building codes and insurance requirements. Sometimes flood compensation requirements are involved so a civil engineer should be consulted to determine the feasibility of these requirements.
- V Zone: The V zone, or Velocity zone, is located in areas where wave action can cause significant flooding and erosion during storms. Structures in this zone must be elevated to a height that is at least one foot above the BFE, and they must be supported by pilings, columns, oversized footers, and breakaway walls. This design is crucial to withstand the forces of moving water and reduce the risk of structural damage.
- Coastal A Zone: The Coastal A zone is an intermediate area between the AE and V zones, where wave action is less severe but still poses a flood risk. Structures in this zone are also required to be elevated above the BFE, though the exact height requirements can vary based on local regulations. The building requirements for Coastal A zones are very similar to those required in VE zones.
- Conclusion: Understanding these zones is essential for coastal home building. At Covenant Homes, we are committed to guiding our clients through the complexities of coastal construction to ensure that their homes are safe, resilient, and tailored to their needs.
Soil Composition
Water-adjacent properties often have varying soil compositions, such as sand, silt, clay, and organic material, which can significantly impact the stability and suitability for construction. A geotechnical report provides a detailed analysis of the soil composition. This report is required when the property is in a coastal flood zone as it has an effect on the design and cost to build.
Environmental Considerations
Assess any environmental restrictions or protected areas, such as wetlands, that may impact construction.
Custom Foundation Solutions
Building near or on the water may require specialized foundation techniques like pilings, piers, or deep foundations. The geotechnical report provides essential data to design these foundations correctly.
Scroll down to our gallery of custom coastal home to see homes our team has built.
View Coastal Floorplans


Benefits of Building a Custom Home in Safety Harbor
One of the most important decisions you’ll make during the home buying process is whether to purchase an existing property or build a fully custom home. While resale homes can offer convenience, they may also require compromises in layout, design, storage, and functionality. Working with an experienced Safety Harbor custom home builder gives you the opportunity to create a home that’s thoughtfully designed around your lifestyle, personal preferences, and long-term goals.
With a custom home, you’re not limited by someone else’s floor plan or design choices. Instead, you can personalize everything from the number and size of rooms to the architectural style, finishes, and outdoor living spaces. This flexibility can be especially valuable in Safety Harbor, where established neighborhoods and unique homesites offer opportunities to create a new home that complements the character of the area while providing the modern features and functionality today’s homeowners want.
Top Benefits of Building a Custom Home in Safety Harbor
- Personalized Design: Create a floor plan and living spaces tailored to your family’s lifestyle, preferences, and future needs.
- Modern Features and Efficiency: Incorporate energy-efficient systems, smart home technology, and modern building materials from the beginning.
- Fewer Maintenance Concerns: New construction can reduce many of the repair and maintenance issues commonly associated with older homes.
- Better Use of Space: Design each room with a purpose, from home offices and flexible living areas to additional storage and outdoor entertaining spaces.
- Designed for Your Homesite: Position and design your home to take advantage of your property’s size, views, natural light, privacy, and other unique features.
- Long-Term Value: Build a home that meets your needs today while providing the flexibility to adapt as your lifestyle changes.
Building a custom home in Safety Harbor gives you the freedom to design with intention rather than adapting your lifestyle to an existing property. With more than 30 years of custom home building experience in Florida, Covenant Homes can help you create a home that combines personalized design, modern functionality, and quality craftsmanship for years to come.
Already Own a Lot?
Partner with our team to create a custom home that perfectly fits your vision and land.
Need a Lot?
We have select lots available for your new home, or if you don’t see the perfect fit, we’re happy to help you find the ideal property to build on.
Why Choose Covenant Homes
If you’re looking for a trusted Safety Harbor custom home builder, Covenant Homes brings more than 30 years of Florida home building experience, personalized service, and true custom design capabilities to every project. We take the time to understand your vision and create a home that’s thoughtfully designed around your lifestyle, property, and long-term goals.
Whether you already own land in Safety Harbor or are still searching for the right homesite, our team can help. We can connect you with trusted Realtor partners to assist with your property search or evaluate your existing lot to determine how to make the most of its size, location, and unique features.
As a true custom home builder, we give you the flexibility to personalize your home from the floor plan to the finishing touches. Adjust bedrooms and bathrooms, expand living spaces, customize your garage, select architectural details, and incorporate features that make your home distinctly yours. Our goal is to create a home that looks beautiful and works beautifully for the way you live.
Covenant Homes is also a faith-based, family-owned business with roots in Florida spanning five generations. Our deep connection to the communities we serve, combined with decades of building experience, allows us to provide the local knowledge, personal attention, and quality craftsmanship homeowners expect throughout the custom home building process.
If you’re ready to build a custom home in Safety Harbor, contact Covenant Homes to schedule a consultation and start exploring what’s possible for your new home.
Frequently Asked Questions
Here are some of the most frequently asked questions (FAQs) we get during the home build process. If you have more questions, reach out to the Covenant Homes team.
Can I design a custom home?
Yes. If your project requires a fully custom design, we can connect you with our designer to develop the preliminary floor plan and elevation. You would work with and pay the designer directly for this service. Once the preliminary plans are completed, Covenant can provide a price for your design.
Do you build in flood zones?
Yes, we have extensive experience building in flood zones. Additional requirements may apply depending on the property, and these will be evaluated during the lot assessment phase.
Check out our coastal homes page here: https://mycovenanthomes.com/coastal-home-builder/
Can you help me find a lot?
Yes, once you have been pre-approved for a construction loan, we can assist with the lot-hunting process. Learn more here!
Can you build my plan on my lot?
Yes, if you have a set of architectural drawings, we can provide a bid and build your plan on your lot. Learn more here!
What is your process?
Our home-building process is simple.
Step 1: Book an initial consultation with our custom building experts
Step 2: Select your base
Step 3: Work with your home consultant to customize the design
Step 4: Select your finishes and fixtures
Step 5: Build your custom home
Can I make changes to your floor plans?
Yes. You may make changes to any of the floor plans shown on our website. We recommend starting with the floor plan that best fits your needs and marking any changes you’d like to make. Focus first on the layout rather than the exterior, as elevations and architectural styles can typically be customized. Depending on the extent of your modifications, pricing may change, and larger structural revisions may require a fully custom home design process.