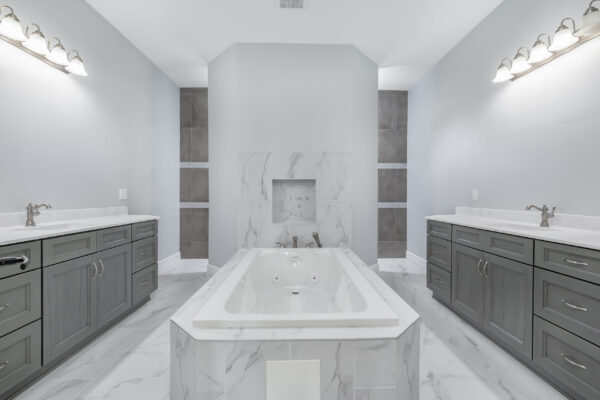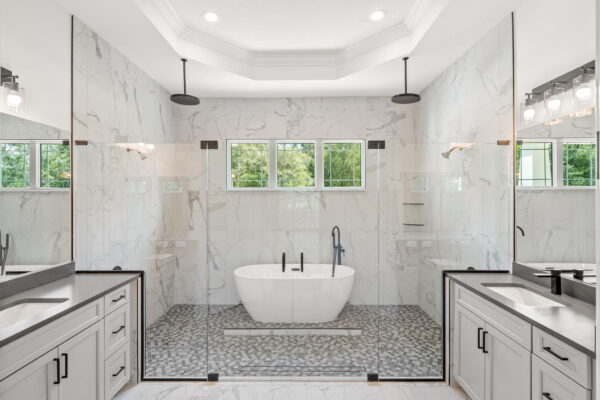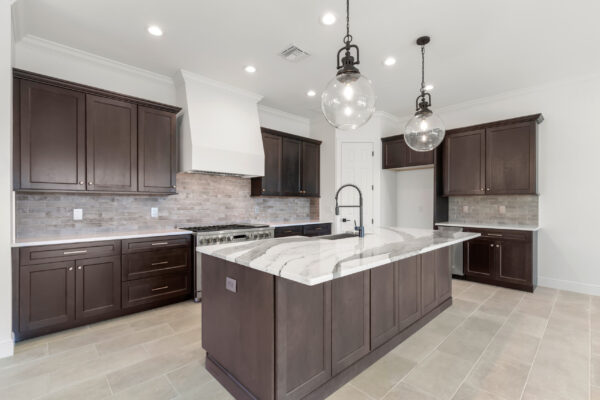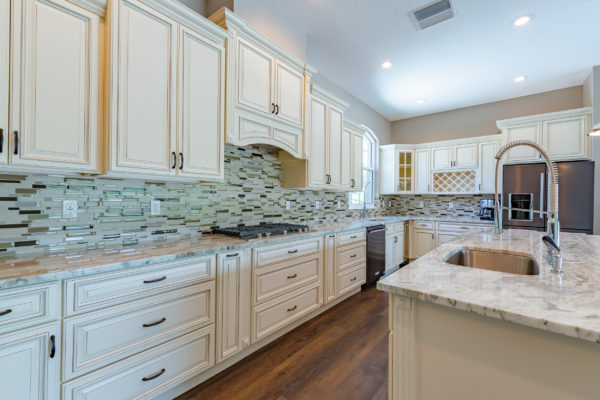
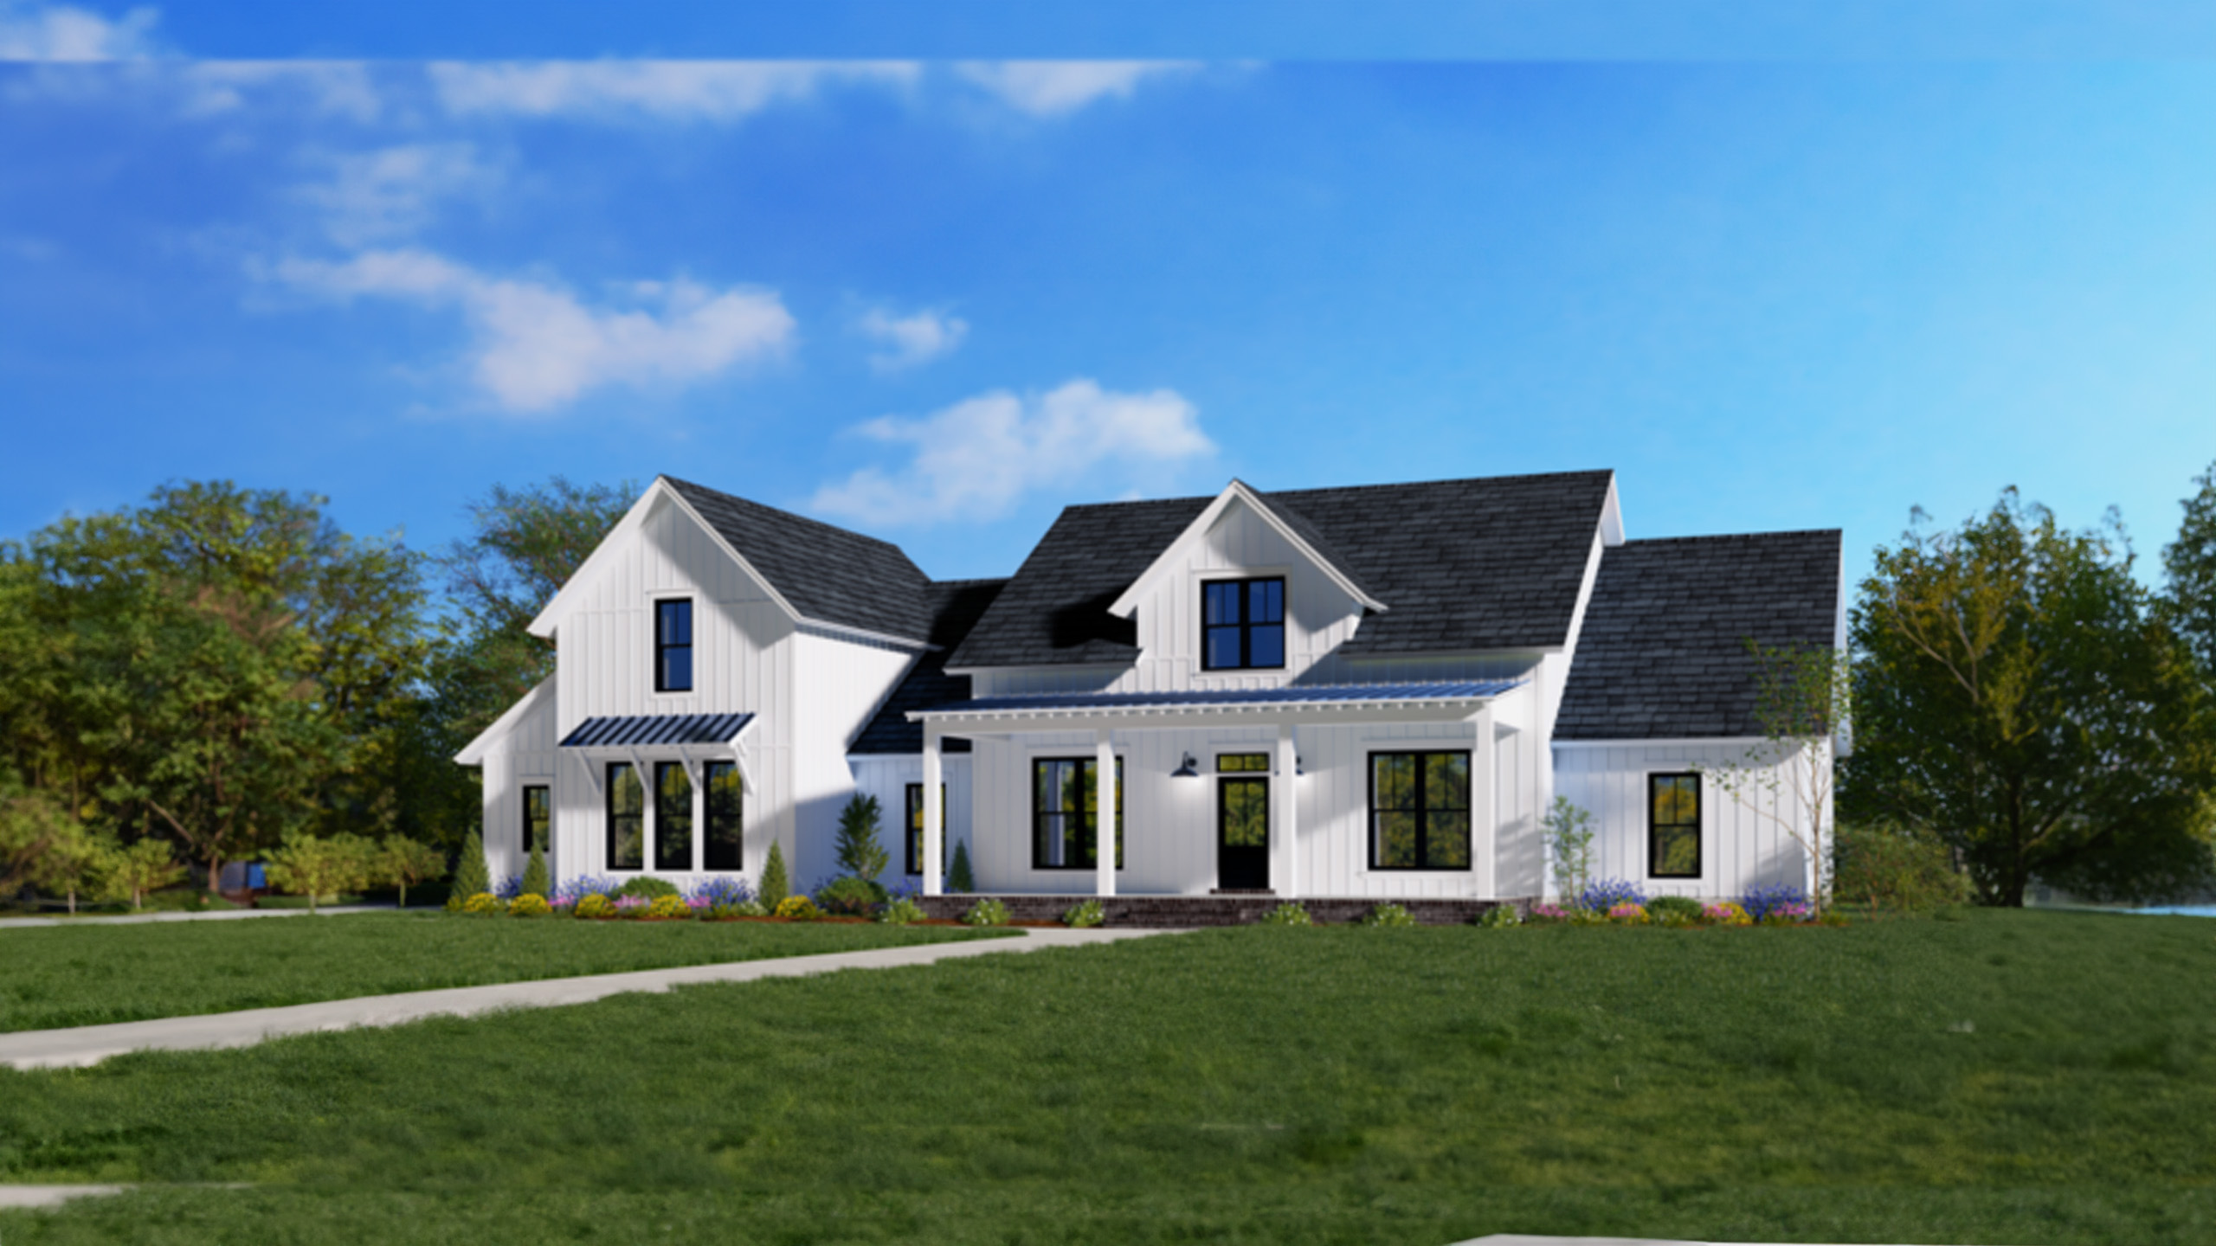
Modern Comfort Meets Classic Charm
Farmhouse style homes have long been associated with welcoming front porches, comfortable interiors, and timeless architectural details. Today, that classic character is being reimagined for modern Florida living. Homeowners are combining traditional farmhouse inspiration with open floor plans, contemporary finishes, energy-efficient features, and indoor-outdoor spaces designed to complement the Florida lifestyle. The result is a home that feels both familiar and fresh.
For homeowners building a completely custom home with a farmhouse design also provides plenty of opportunities for personalization. You can embrace traditional farmhouse character, take a more contemporary approach, or combine elements from several styles to create a home that’s uniquely yours.
With more than 30 years of experience building custom homes in Florida, Covenant Homes helps homeowners bring these ideas together in a way that works for their property, lifestyle, and long-term goals.
Why Are Farmhouse Style Homes Popular?
Part of the appeal of farmhouse architecture is its versatility. While the style has roots in rural homes built for simplicity and practicality, today’s farmhouse can look at home on acreage, in a growing suburban community, or on a spacious Florida homesite.
Modern farmhouse homes maintain many of the welcoming qualities associated with traditional farmhouse design while introducing features today’s homeowners expect. Large kitchens, open living areas, spacious primary suites, home offices, flexible rooms, and generous outdoor spaces can all be incorporated without losing the home’s classic character.
Florida homeowners also tend to value spaces that feel relaxed and comfortable. Farmhouse architecture naturally lends itself to that approach. Wide porches, large windows, natural materials, and open gathering spaces create an inviting environment for family life and entertaining.
Most importantly, building custom means there isn’t one definition of what your farmhouse needs to look like. Your home can be tailored to your personal style rather than designed around a trend.
 Key Features of Modern Farmhouse Homes
Although every custom farmhouse style home is different, several design elements have become closely associated with the style.
Open Floor Plans
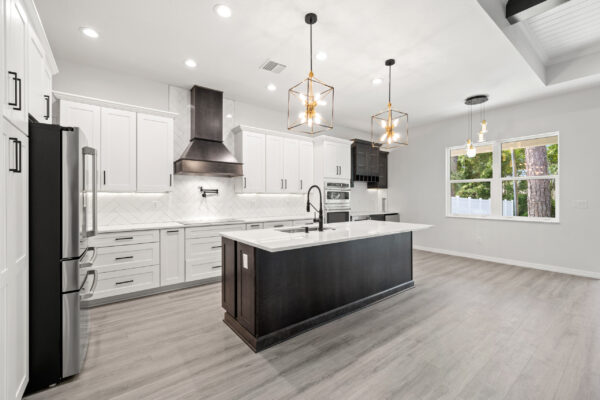
Traditional farmhouses were designed around practical family living, and that principle continues in today’s designs. Modern farmhouse floor plans often feature open kitchens, dining areas, and great rooms that allow people to move easily between spaces.
An open layout can make the main living area feel larger and more connected while creating a natural gathering place for everyday life. Homeowners can also incorporate defined spaces, such as a home office, walk-in pantry, mudroom, or flex room, to balance openness with functionality.
Exposed Beams and Natural Materials
Exposed ceiling beams can add warmth and architectural character to a farmhouse interior. Depending on the homeowner’s preferences, beams can provide a rustic contrast against lighter finishes or create a more refined architectural detail.
Wood accents, stone, brick, and other natural-inspired materials can also add depth and texture without making the home feel overly rustic.
Light and Neutral Palettes
Whites, creams, warm grays, soft earth tones, and natural wood finishes remain popular choices for farmhouse interiors. These colors provide a bright, comfortable backdrop that homeowners can personalize through furniture, artwork, lighting, and other finishes.
A neutral palette can also work particularly well in Florida, where abundant natural light can help create interiors that feel open and airy.
Custom Farmhouse Features Homeowners Love
One of the advantages of building a custom farmhouse is deciding which architectural details are important to you. Rather than incorporating every farmhouse trend, you can select features that complement your lifestyle and create a cohesive design.
Shiplap and Architectural Details
Shiplap remains a recognizable farmhouse feature, but it doesn’t need to cover every wall. It can be used strategically around a fireplace, in an entryway, along a kitchen island, or as an accent wall.
Other details such as decorative millwork, statement lighting, built-in cabinetry, and carefully selected trim can provide farmhouse character in a more subtle way.
Metal Roofs and Accents
Metal roofing is another feature commonly associated with farmhouse architecture. Homeowners may choose a full metal roof or incorporate metal accents over porches and other architectural elements.
The combination of metal roofing, clean exterior lines, and contrasting siding can create the distinctive modern farmhouse appearance many homeowners want.
Large Covered Porches
Few features capture farmhouse character quite like a welcoming porch. In Florida, porches can also become functional extensions of the home’s living space. A large covered front porch creates an inviting entrance, while a rear lanai can provide space for dining, relaxing, and entertaining outdoors. Depending on the property, homeowners may also add an outdoor kitchen, fireplace, pool, or additional seating areas.
When you’re building custom, these spaces can be designed around how you actually plan to use them.
Why Farmhouse Style Works Well in Florida
Farmhouse architecture may have traditional roots, but many of its defining characteristics translate naturally to Florida’s climate and lifestyle.
Large windows can bring natural light into the home and help connect interior spaces with the surrounding property. Covered porches and lanais provide shaded outdoor areas where homeowners can enjoy Florida living throughout much of the year.
Open floor plans also support a casual lifestyle, allowing kitchens and living spaces to flow naturally into outdoor entertaining areas.
When designing a farmhouse in Florida, practical considerations are just as important as aesthetics. Energy-efficient windows, insulation, HVAC systems, roofing materials, and other modern building components can be incorporated from the beginning.
A custom design also allows the home to respond to the individual property. The placement of windows, porches, outdoor living areas, and the home itself can be considered in relation to natural light, views, privacy, trees, and other features of the homesite.
Traditional Farmhouse or Modern Farmhouse?
One of the first design decisions homeowners may face is how traditional or contemporary they want their farmhouse to feel.
A more traditional farmhouse might incorporate generous porches, warm wood finishes, classic cabinetry, natural textures, and timeless exterior details. A modern farmhouse may introduce cleaner lines, larger windows, simplified trim, contrasting exterior finishes, and more contemporary fixtures. Many homeowners prefer something between the two.
That’s where custom home building becomes especially valuable. Instead of choosing a predetermined style package, you can combine the farmhouse elements you love with modern conveniences and finishes that reflect your personal taste.
Customizing Your Florida Farmhouse with Covenant Homes
At Covenant Homes, we believe your home should be designed around the way you want to live. Some homeowners begin with an existing farmhouse floor plan and customize the layout. Others have a specific vision and want to create something completely unique. As a true custom home builder, Covenant Homes can work with both approaches.
Depending on your needs, you may choose to modify the number of bedrooms and bathrooms, expand the kitchen, add a larger garage, create a dedicated home office, incorporate multigenerational living spaces, or design expansive outdoor areas.
Your property can influence the design as well. A farmhouse on several acres may benefit from a different layout and orientation than one built in an established neighborhood. We consider the characteristics of your homesite alongside your design preferences to create a home that feels connected to its surroundings.
Our team can guide you through floor plan development, design selections, site considerations, budgeting, and construction, giving you a clearer path from your first ideas to your completed home.
Build a Farmhouse That’s Uniquely Yours
The enduring appeal of farmhouse style comes from its ability to feel comfortable, practical, and welcoming. In Florida, those qualities can be combined with modern construction, energy-efficient features, and outdoor living to create a home that’s equally suited for everyday family life and entertaining.
With more than 30 years of Florida custom home building experience, Covenant Homes can help you personalize your floor plan, architectural details, finishes, and outdoor spaces to create a home that reflects your individual style. Whether you’re drawn to the timeless character of a traditional farmhouse or the clean simplicity of modern farmhouse design, we’ll help you create a home that combines classic inspiration with the comfort and functionality you want today.
Ready to explore farmhouse style homes in Florida? Contact Covenant Homes to schedule a consultation and discover how we can create a completely custom farmhouse designed around your property, lifestyle, and vision.